
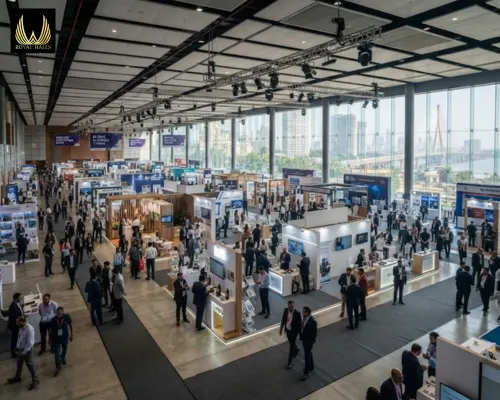
An exhibition is a venue problem before it is a marketing problem. Stand space, aisle width, load-in access, power distribution, registration flow and the ability to keep an aisle clear while still being visible — all of these determine whether an event works, and none of them are visible in a photograph of a hall.
Mumbai has relatively few genuinely good mid-size exhibition spaces, which is why many companies end up using a banquet hall and adapting. That can work, but only if the hall was assessed correctly. This guide covers what to check if you are evaluating exhibition halls for events in Mumbai.
Exhibitions are usually planned on the basis of stand modules — commonly 3 m x 3 m, or 10 ft x 10 ft. The number of stands that fit depends not only on the total floor area but on the aisle width you choose.
As a rough guide, a 3 x 3 m stand with a 4 m aisle occupies roughly 25 sq. ft. of gross floor area. Royal Halls' combined halls provide approximately 15,000 sq. ft., which supports a meaningful stand count once aisles, registration, a stage and a lounge are subtracted. The important point is to plan the layout on a grid, using the actual hall dimensions, rather than dividing total area by stand size.
For an exhibition, columns are not just a sightline issue. A pillar breaks the stand grid, creates a gap in the aisle, and reduces the usable floor area in a way that is difficult to plan around. Hall after hall has a slightly lower stand count because of them.
Royal Halls has two pillarless multipurpose air-conditioned halls. Because there is no fixed structure, the stand grid can be laid out continuously, and the two halls can be used separately for separate zones — exhibitors, a seminar stage, a food court — or combined for a single large floor.
Exhibitors care about two practical things: whether their stand can be built tall without hitting something, and whether the space is bright enough to show a product properly.
Questions to ask on a visit:
Note that air conditioning in a large exhibition is a real operating cost consideration, and it is one reason indoor halls are used for Mumbai exhibitions outside the summer months.
Logistics decide whether an exhibition setup goes smoothly or becomes a two-day struggle. The questions here are direct and practical.
These details should be confirmed with the venue in writing before you promise exhibitors anything. Royal Halls is on the first floor with lift access, and the logistics can be discussed against your floor plan once the layout is drafted.
The entrance to an exhibition sets the tone and controls the footfall. A well-designed exhibition entrance usually includes a registration counter before the hall, a bag check, a badge pickup point, and a clear route into the show floor.
Royal Halls' first-floor location with lift access means visitors go through registration before reaching the hall, which keeps the queue out of the exhibition area. For a mid-size exhibition, plan at least one registration desk per 100 expected visitors, with a separate counter for pre-registered attendees so the walk-in line does not block the badge pickup.
Most Mumbai exhibitions run a parallel programme, and this needs to be planned onto the floor rather than added at the end.
Royal Halls can be set up with the exhibition floor in one hall and a seminar setup in the other, or with both zones inside a combined layout, depending on the expected attendance. We have covered similar multi-zone planning in exhibition halls for conferences, seminars and expos.
An exhibition that runs all day needs food, but exhibitors and visitors are often eating at different times. Visitors tend to use the food area during the networking break, while exhibitors eat at their stands. These are best planned as separate arrangements.
For visitors, a refreshment counter or a food court in a defined zone works well, provided it is placed so it does not create a bottleneck in the main aisle. Royal Halls provides catering, so the counters can be positioned to suit the floor plan rather than requiring the layout to work around them.
For more on the corporate formats the venue supports, see corporate event venues in Mumbai and conference halls in Worli.
Royal Halls offers two pillarless air-conditioned halls with approximately 15,000 sq. ft. of combined space, usable separately or together. Around 1,000 guests can be accommodated when the halls are combined. The venue provides catering, decor support, AV systems, changing rooms and on-site security, along with parking for 300+ cars and valet service. The location at the National Sports Club of India in Worli is convenient for visitors from across Mumbai, and the property can host an exhibition, a seminar stage and a dinner function in the same event.
Contact Royal Halls with your exhibition dates, expected number of exhibitors, stand size and visitor numbers, and we will prepare a layout to work through.
The two pillarless AC halls provide approximately 15,000 sq. ft. of combined space, which can support a mid-size exhibition with either a single open floor or separate zones for exhibitors and seminars.
Yes. Pillarless space means the stand grid can run continuously without gaps, which maximises the usable floor area and aisle planning.
Yes. The venue is on the first floor with lift access, and load-in and load-out schedules, timings and vehicle access should be confirmed in advance with the venue.
Yes. The halls can be configured with an exhibition floor and a separate seminar stage, either within one combined layout or across the two halls, with AV support.
Royal Halls is located at the National Sports Club of India, Lala Lajpatrai Marg, Lotus Colony, Worli, Mumbai, Maharashtra 400018.